Al-Araaf Infra
AL-ARAAFINFRA PVT. LTD.
Enquire Now
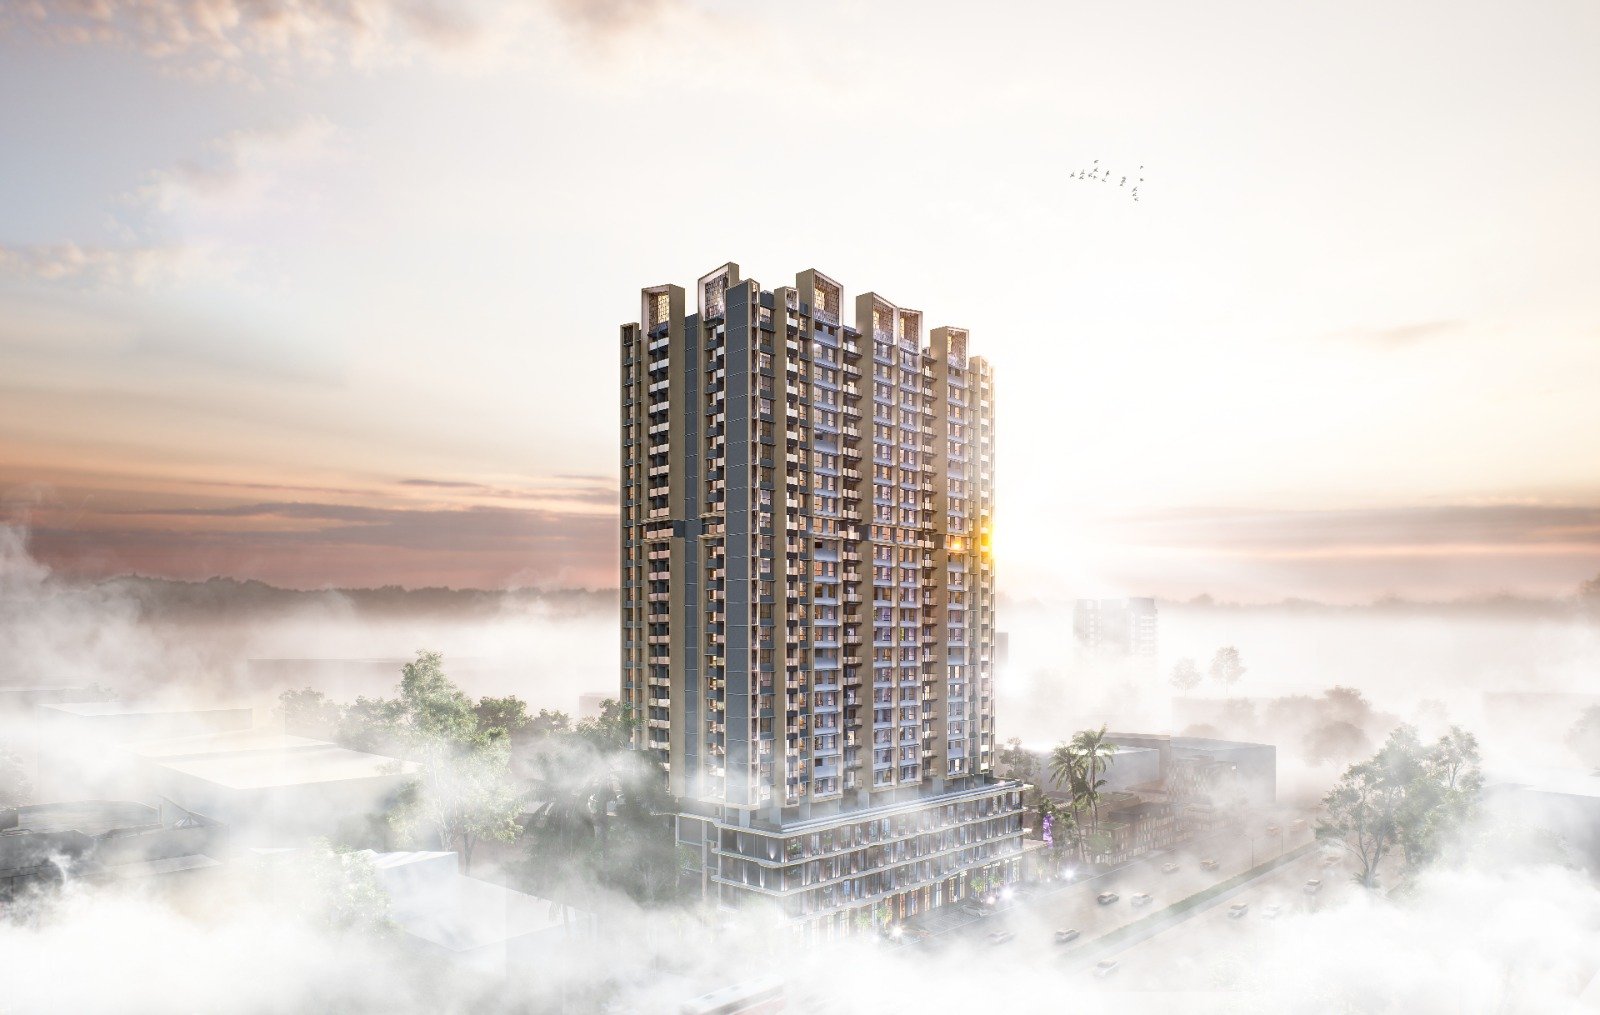
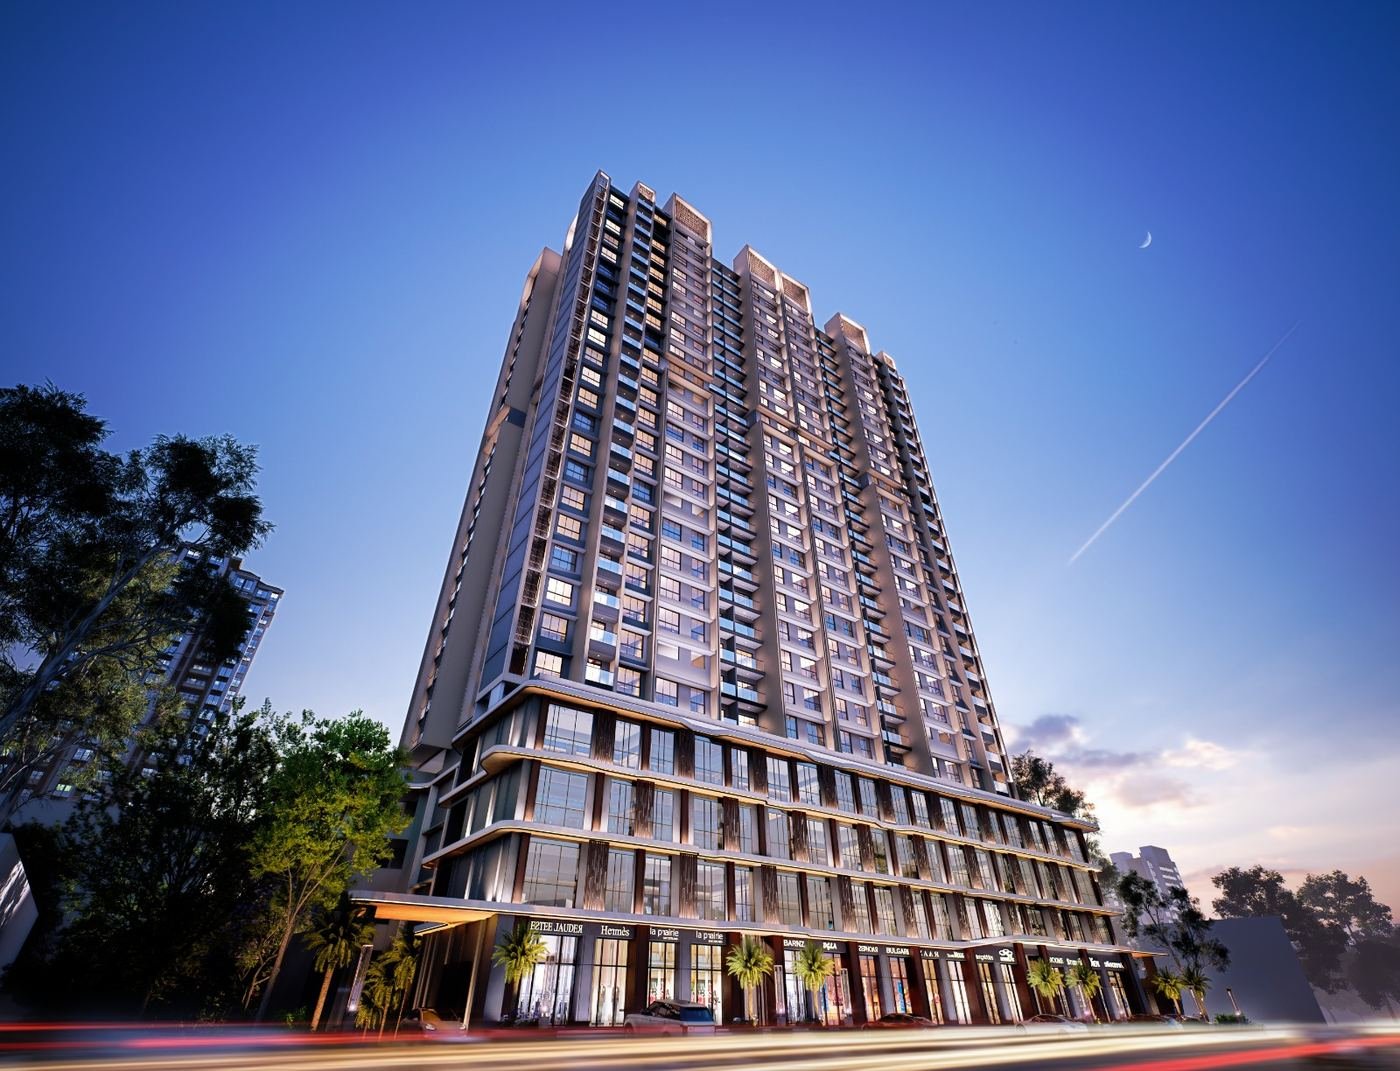
Pearl Avenue, a 26-storey residential and commercial tower rising above morning mist in Bhiwandi
Upcoming · Main Road, opposite ST Stand, Bhiwandi

Pearl Avenue

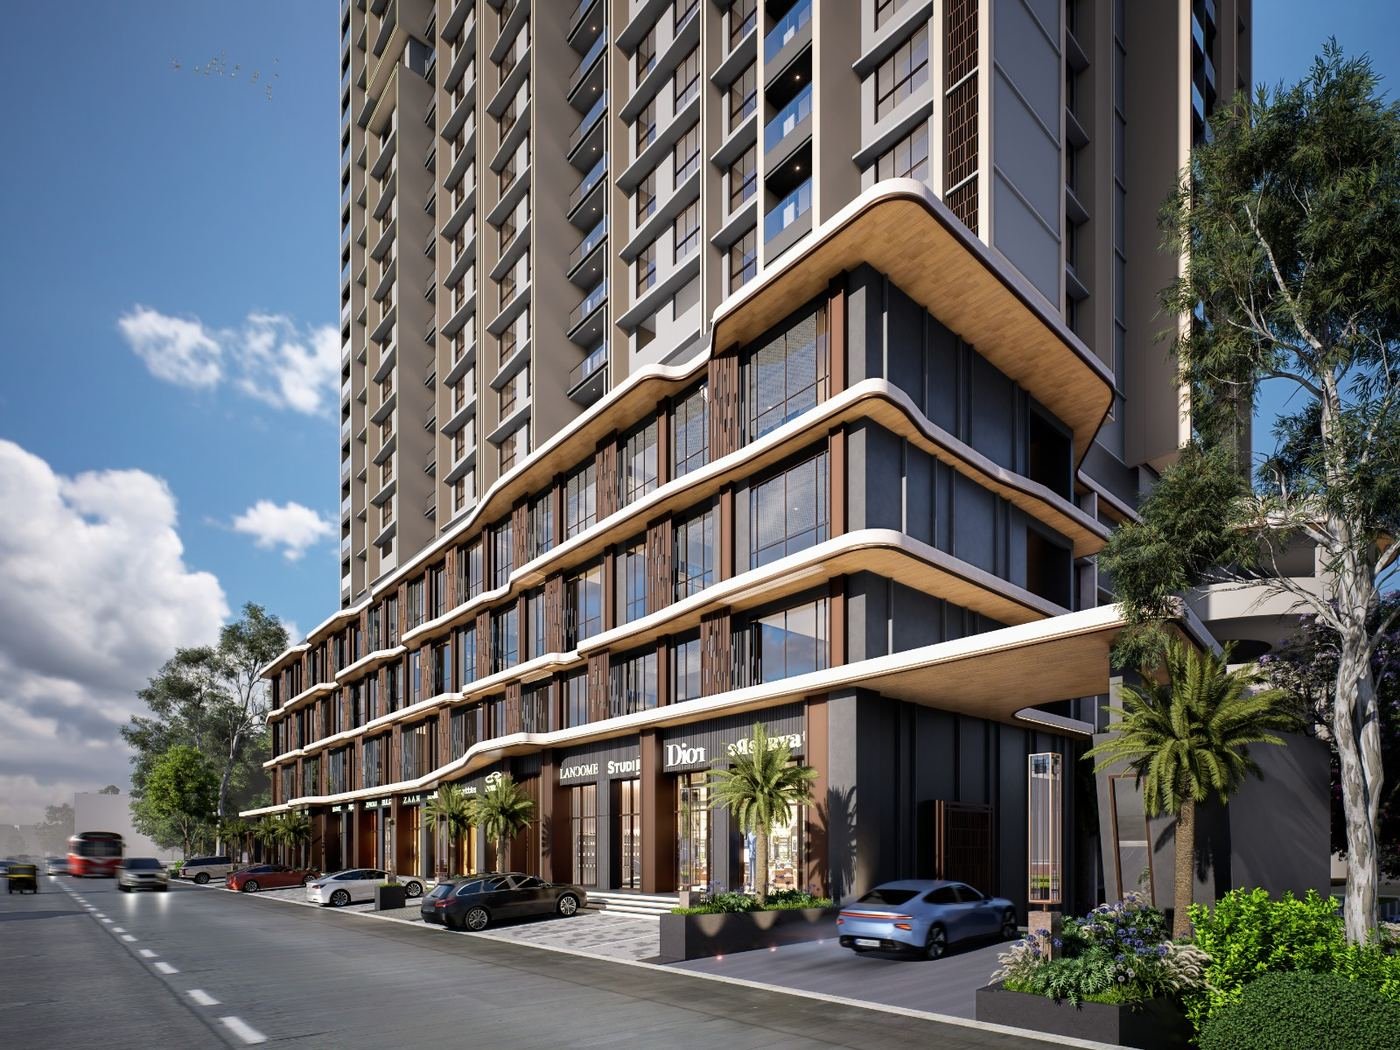
26 storeys of 1 & 2 BHK homes above a G+3 commercial podium. Quiet luxury, rising above the city.
MahaRERA No. PM1330002601973
Residential Spaces✦Commercial Spaces✦3 Completed Projects✦Bhiwandi✦18 Ground-Floor Shops✦G+7 Residences✦Quiet Luxury✦Earthquake Resistant RCC✦
About Al-Araaf Infra

Built in Bhiwandi, for Bhiwandi

Al-Araaf Infra Pvt. Ltd. develops residential and commercial buildings in Bhiwandi. Noor Residency, Zeenat Residency and Yunus Residency are completed, and each pairs homes with ground-floor shops so families get daily needs close by.

Buildings are designed with HK Design Consultants as architects, an earthquake resistant RCC structure, lifts, CCTV and planned parking. Our office is at Noor Residency, Chavindra, and our team is happy to walk you through any project.

Talk to our team
3Projects completed
in Bhiwandi

Next: Pearl Avenue · launching 2026

G+7Storeys across all three buildings
18Ground-floor shops across Noor, Zeenat and Yunus
2Rooftop penthouses with large terraces at Noor Residency
Tufail Ansari, Founder and Director of Al-Araaf Infra
Leadership profile

Where trust takes shape

Tufail Ansari · Founder & Director

“We hold that trust sacred. Transparency, quality and timely delivery aren’t goals we aspire to — they’re standards we refuse to compromise on.”

He didn’t set out to build the most buildings. He set out to build the most trust. Under his leadership, Al-Araaf Infra has brought together seasoned architects, structural engineers and consultants to deliver three completed residential projects on schedule and to specification — each registered under Maharashtra’s RERA framework.

Now the company is preparing its most ambitious chapter yet. “Pearl Avenue represents everything we stand for,” he says. “Luxury that is accessible, design that endures, and a lifestyle that elevates.”

Founded
2019
Headquarters
Bhiwandi, MH
Sector
Residential, Commercial & Retail
Next launch
Pearl Avenue, 2026
Our vision

To be the most trusted name in Bhiwandi and the wider MMR region — known not just for the spaces we create, but for the integrity behind every transaction and relationship.

Our mission

To design and deliver residential and commercial spaces that meet the highest standards of construction quality, thoughtful design and livability — on time, every time.

Upcoming · Agra Road, Bhiwandi

Pearl Avenue

MahaRERA No. PM1330002601973

Welcome to the lifestyle of quiet luxury. Retail, commercial spaces and 1 and 2 bedroom residences in two wings, with a clubhouse, park and rooftop court.

Site
Agra Road, Opp. S T Bus Depot, Vetal Pada, Gulzar Nagar, Bhiwandi 421302
Mix
Retail, commercial spaces and residences
Homes
1 Bedroom and 2 Bedroom, Wing A and Wing B
Clubhouse
Multipurpose hall, gymnasium, indoor games, open-to-sky terrace
Architects
Eureca Consultants (architect and structural engineer), Aayam Studios (project architect)
Design
Mayfair Atelier
Plans and layouts

Pearl Avenue plans

Typical floor plan, Wing A and Wing B, with park view and road view sides
2 Bedroom residence
1 Bedroom residence
Club house and park plan at lower ground level

Amenities

  • Multi-purpose hall and gymnasium
  • Indoor games and open-to-sky terrace
  • Amphitheatre and skating ring
  • Walking and jogging track, outdoor fitness
  • Kid's play areas and rooftop court
  • Miyawaki garden, lush green lawns, fountains
  • Feature wall with water body, rock climbing wall
  • Entrance foyer with canopy and open plaza

Location

Agra Road, opposite the Bhiwandi ST Bus Depot, in Vetal Pada, Gulzar Nagar, Bhiwandi 421302.

  • BNCMC Municipal Corporation
  • Kalyan Naka Junction and Vanjar Patti Naka
  • Bhiwandi–Thane Metro Line 5, Dhamankar Naka station

Pearl Avenue images are artistic impressions and are not actual photographs. Elevations, specifications and site plans are tentative and subject to variation and modification by the company at its sole discretion.

Completed · Chavindra, Nasik Road

Noor Residency

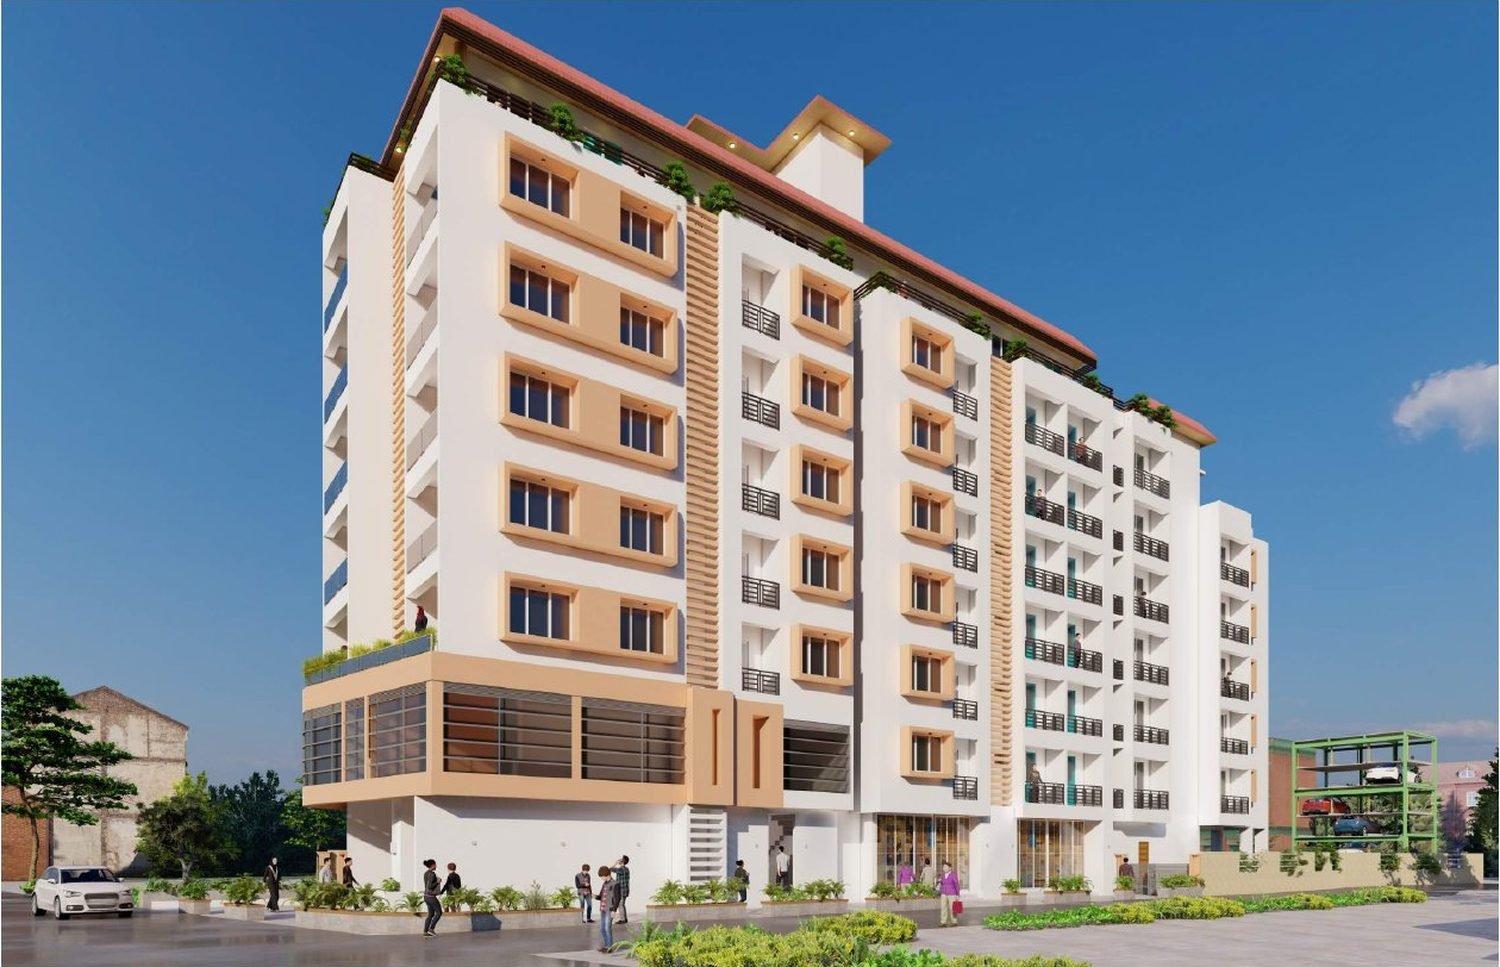
A G+7 mixed-use building on Nasik Road. Shops on the ground floor, two spacious offices on the first floor with their own access way, 1 and 2 BHK homes above, and two penthouses with large terraces on top.
Site
CTS-143/1, Chavindra, Nasik Road, Bhiwandi
Structure
Ground + 7 storeys, two wings (A and B)
Ground floor
6 shops, society office, drivers' room
First floor
2 offices (about 43' × 15' and 40' × 16')
Homes
1 BHK, 2 BHK and 2 penthouses on the 7th floor
Parking
Puzzle parking for 15 cars, 2 wheeler parking for every flat
Architect
HK Design Consultants

What comes with it

  • Dedicated society office and drivers' room
  • CCTV security system in common areas
  • Hi-tech elevators for easy vertical access
  • Puzzle parking system for ample parking
  • Earthquake resistant RCC structure design
  • Quality fittings and fixtures
  • Quality plumbing and sanitary ware
  • Dedicated 2 wheeler parking for every flat

Location

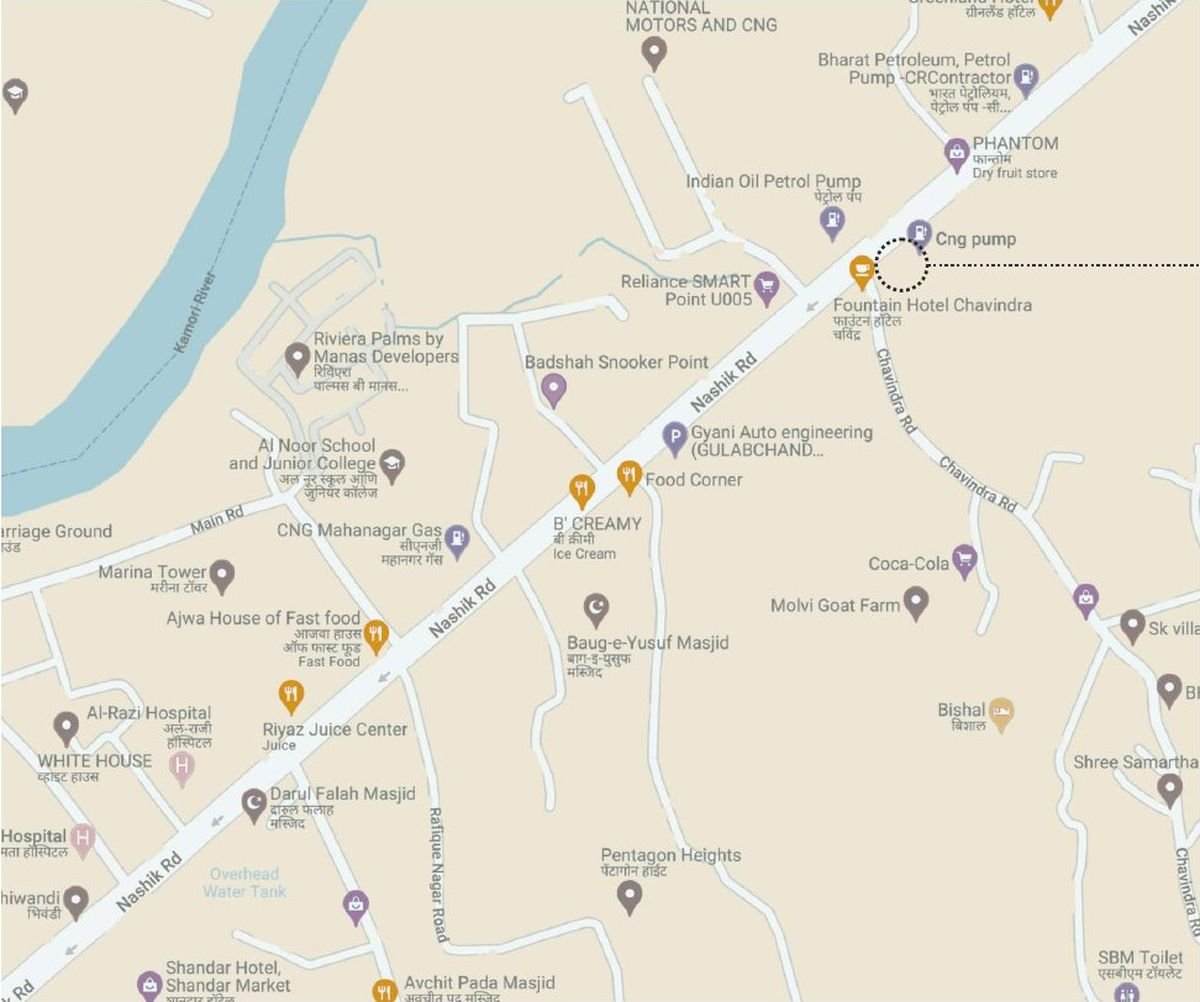
Map of the area around Noor Residency on Nashik Road, Chavindra
On Nasik Road at Chavindra, close to departmental stores, food joints, schools, hospitals and masjids. Nearby: Al Noor School and Junior College, Al-Razi Hospital, Mamta Hospital, Baug-e-Yusuf Masjid.

Images on this page are from the original Noor Residency project brochure.

Completed · Ochitpada, Naigaon-2

Zeenat Residency

MahaRERA No. P51700019980

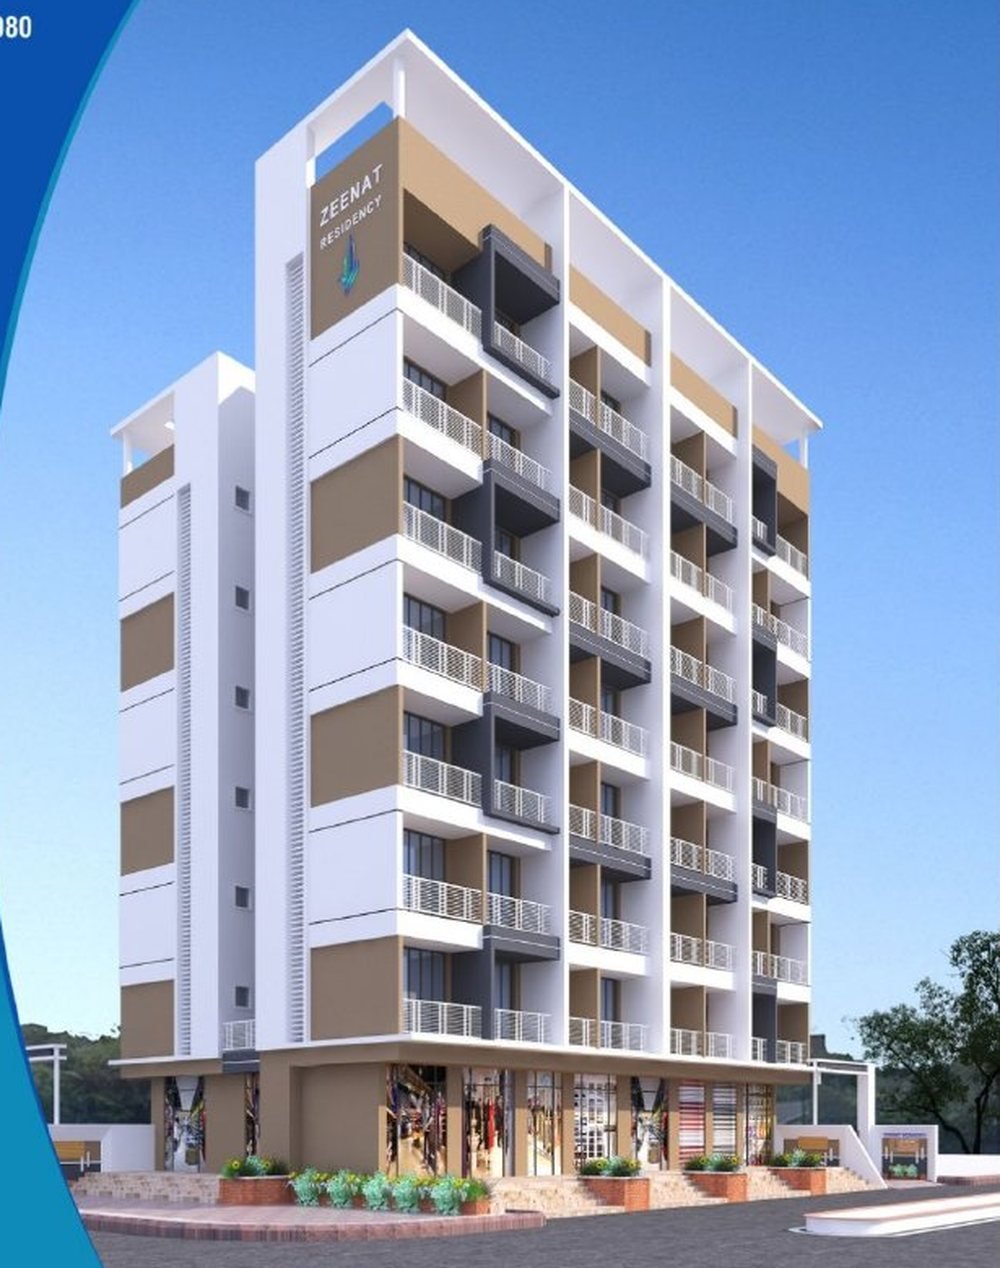
Seven floors of 1 and 2 BHK homes with ground-floor shops, a branded lift with battery backup, and open terraces on the seventh floor.

Site
Near Osians Gardens, Ochitpada, Naigaon-2, Bhiwandi 421302
Ground floor
10 shops (Shop A, B and 1 to 8), entrance lobby, parking
Typical floor
4 homes per floor, 1 BHK and 2 BHK
7th floor
2 homes with large open terraces
Engineer
Fouzi & Associates
Structure
Dhokle & Associates

Specifications

Walls and floors

  • Exterior: double coat plaster, waterproof paint
  • Interior: gypsum plaster, distemper white paint
  • Vitrified 24" × 24" flooring

Doors and windows

  • Teakwood main door frames, waterproof flush shutter
  • Marble internal door frames, waterproof flush shutter
  • Marble window frames, anodized powder-coated sliding

Kitchen and bath

  • Granite kitchen platform, full tiles above it
  • Full glaze tiles on bathroom and W.C. walls
  • Concealed plumbing, half-turn taps, loft water tank point

Utilities and safety

  • Concealed wiring with points for AC, oven, water purifier, geyser and washing machine
  • Provision for internet and dish TV cable
  • Solar water heater and waterproofing on terrace
  • Branded lift with battery backup, intercom
  • Secured compound walls and gate, CCTV surveillance

Specifications and images on this page are from the original Zeenat Residency project brochure.

Completed · Millat Nagar, Bhiwandi

Yunus Residency

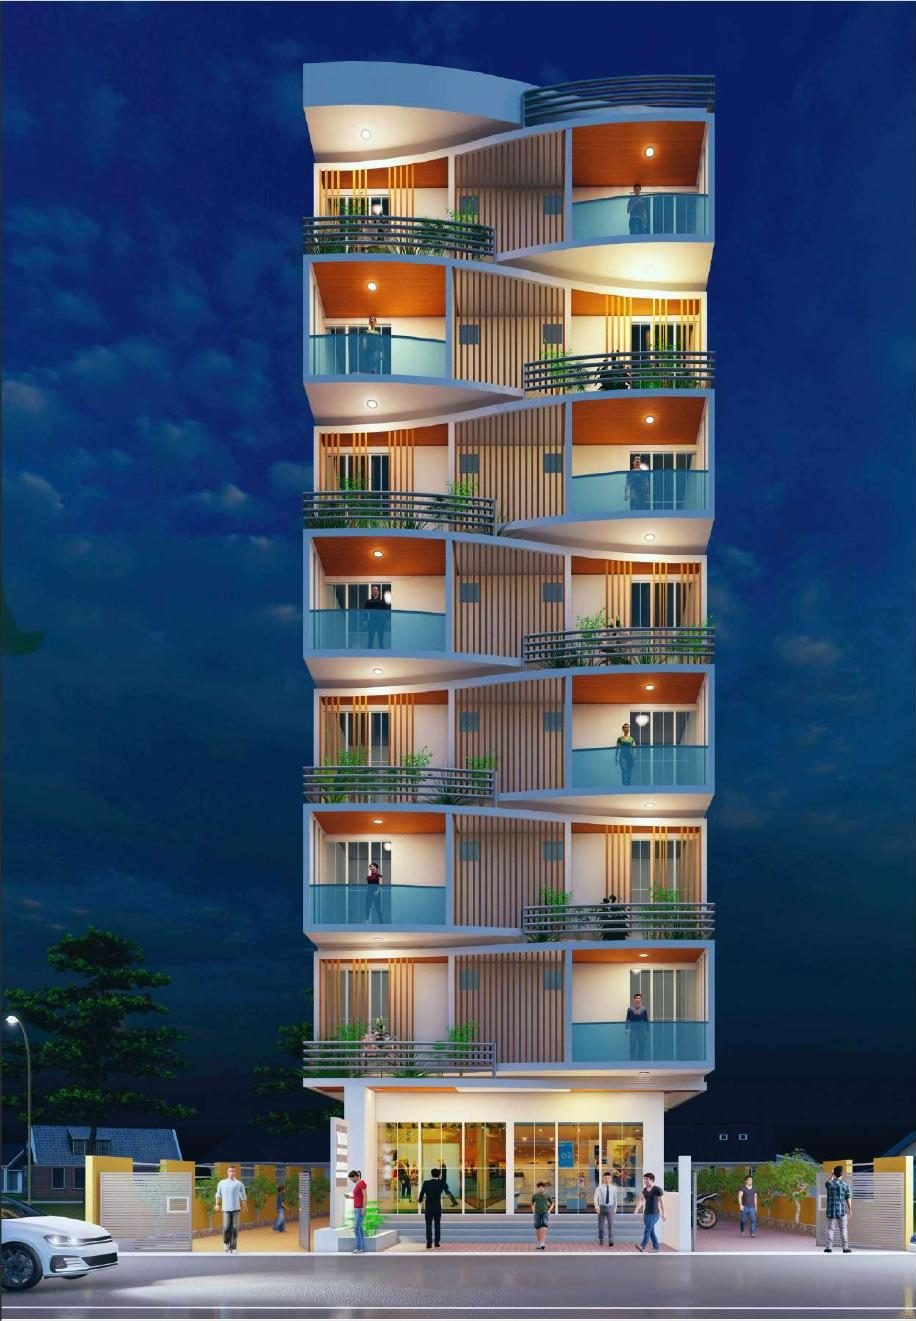
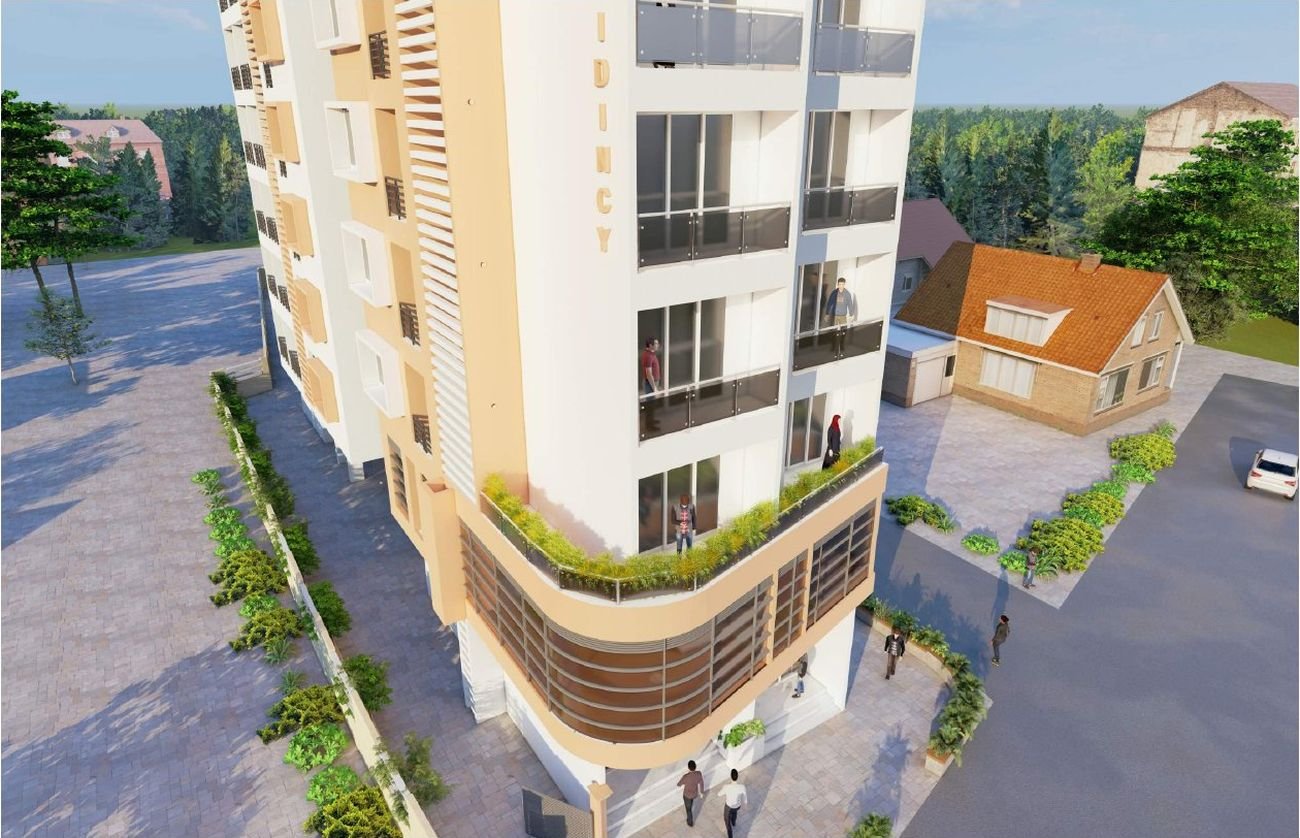
A G+7 apartment building in the peaceful locality of Millat Nagar, reached by roads on the northern and southern sides. Two kinds of 2 BHK home, with alternating curvilinear balconies on the premium units.

Site
Plot No. 13 & 16, CTS-4020/4021/13 & 4020/4021/16, Millat Nagar, Bhiwandi
Roads
Road access on both the northern and southern sides: a 9 m wide road and an 18 m wide road
Architects
HK Design Consultants

Premium 2 BHK

2 master bedrooms, with alternating curvilinear balconies.

Standard 2 BHK

1 master bedroom and 1 standard bedroom.

Ground floor

2 shops of 12'-3" × 30'-0" each, with parking and utility areas.

Basement

Parking, reached by 2 car lifts.

  • Hi-tech elevator
  • CCTV security
  • Earthquake resistant structure
  • Quality plumbing
  • Branded fittings
  • 2 nos. of car lifts

All plans, drawings and amenities are subject to the approval of the respective authorities and may change if necessary. Developers reserve the right to amend layouts, number of floors, elevation, colour scheme, specifications and amenities without prior notice. Images and plans are from the original Yunus Residency brochure.

Contact

Visit a site, or ask us anything

Phone+91 74100 50115
Phone+91 86690 50115
Emailinfo@alaraafinfra.com
OfficeAl-Araaf Infra Pvt. Ltd., S. No. 143/1, Shop No. 102, 1st Floor, Noor Residency, A Wing, Chavindra, Vadpe Road, Bhiwandi 421302

Send an enquiry

Send on WhatsApp

This opens WhatsApp with your details filled in. Nothing is sent until you press send there.

FAQs

Frequently asked questions

What is Pearl Avenue?

Pearl Avenue is a 26-storey residential and commercial tower by Al-Araaf Infra Pvt. Ltd., with 1 & 2 BHK homes and world class amenities. It is on Main Road, opposite ST Stand, Bhiwandi.

Which amenities does Pearl Avenue offer?

The lifestyle amenities include a gymnasium, open-to-sky turf, multipurpose hall, indoor games, kids' play area, landscape garden, amphitheatre and a Miyawaki garden. There is also a G+3 commercial podium, and the homes have spacious balconies.

Which projects has Al-Araaf Infra completed?

Noor Residency, Zeenat Residency and Yunus Residency are completed projects in Bhiwandi. Pearl Avenue is our upcoming project.

What home types are available?

Pearl Avenue offers 1 & 2 BHK homes. Yunus Residency has Premium 2 BHK homes with 2 master bedrooms and Standard 2 BHK homes with 1 master and 1 standard bedroom, along with two ground-floor shops.

How can I see the floor plans?

Click View Floor Plan or See Floor Plans, share your name and mobile number, and the floor plan opens. Our sales team will reach out to you.

Is Pearl Avenue RERA registered?

Yes. The project's MAHA RERA registration number is PM1330002601973. You can verify it on maharera.maharashtra.gov.in.

How do I book a site visit or get more details?

Call our sales team on 74100 50115 / 86690 50115, message us on WhatsApp, or send an enquiry through the form on this page. We will arrange a visit at a time that suits you.